Structural Design Automation
Python & ezdxf
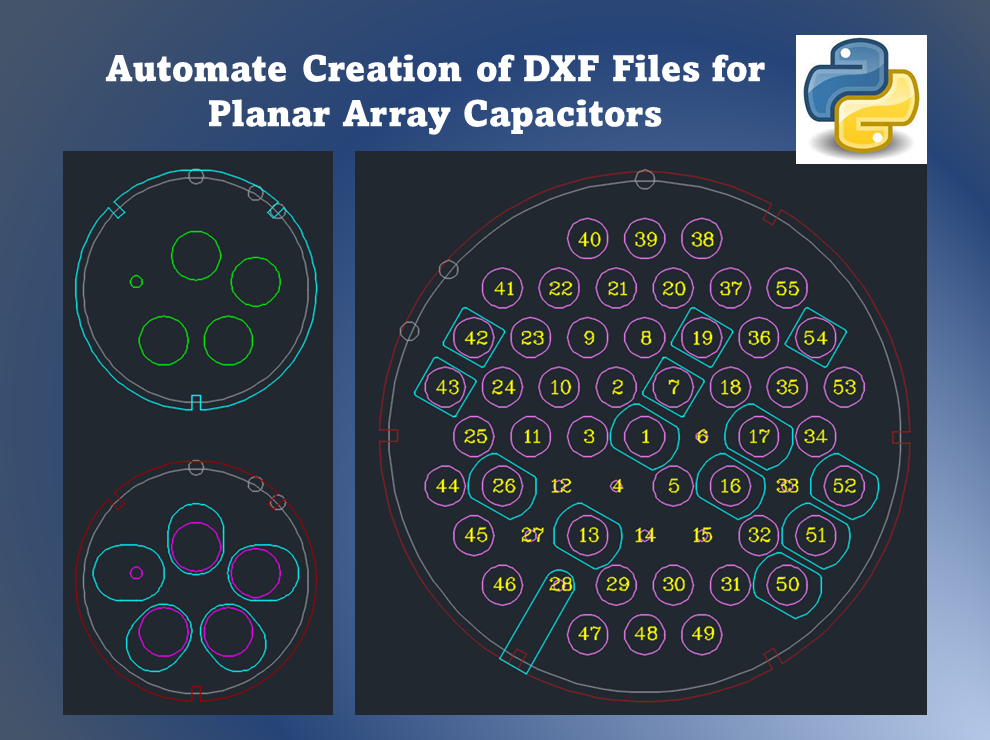
This project implements an automated system for generating AutoCAD drawings for building designs. It features streamlined drafting workflows that automatically create technical drawings based on design parameters, reducing the time and effort needed for manual drafting processes. The system ensures consistent formatting, standardized symbols, and proper scaling across all architectural outputs. By automating the drawing generation process, it improves accuracy, maintains design standards, and enhances overall drafting efficiency in architectural and engineering projects.
Key Metrics
Technologies Used
How It Works
Design Data Input
Project dimensions and design parameters are entered into a structured dataset defining each drawing's specifications.
Automated Drafting
A Python script using Pandas and ezdxf processes the parameters and generates the corresponding AutoCAD drawing elements.
Standardized Drawing Output
The system applies consistent formatting, symbols, and scaling, producing ready-to-use technical drawings for architectural teams.
Results & Impact
Business Impact
Architectural and engineering firms often lose valuable staff time to repetitive manual drafting, checking scale, symbols, and formatting on every drawing by hand. By generating standardized technical drawings directly from design parameters, this system frees drafters and engineers to focus on design decisions rather than repetitive production work. Teams can turn around a higher volume of drawings without sacrificing consistency, reducing the risk of formatting errors that can delay approvals or construction schedules.